
Listing Courtesy of: MLS PIN / Listed By: Jackie Pitts, Coldwell Banker Realty
5 Cheshire Lane 5 Tewksbury, MA 01876
Active (1 Days)
$799,900 (USD)
OPEN HOUSE TIMES
-
OPENSat, May 3012 noon - 2:00 pm
-
OPENSun, May 311:00 pm - 3:00 pm
Description
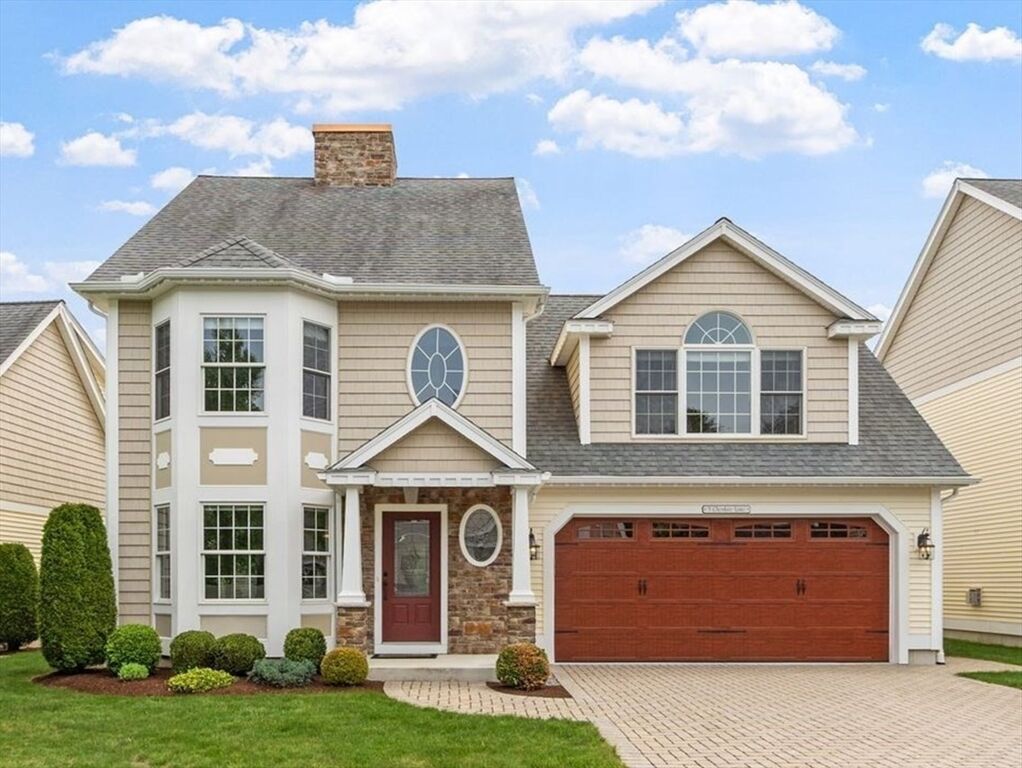
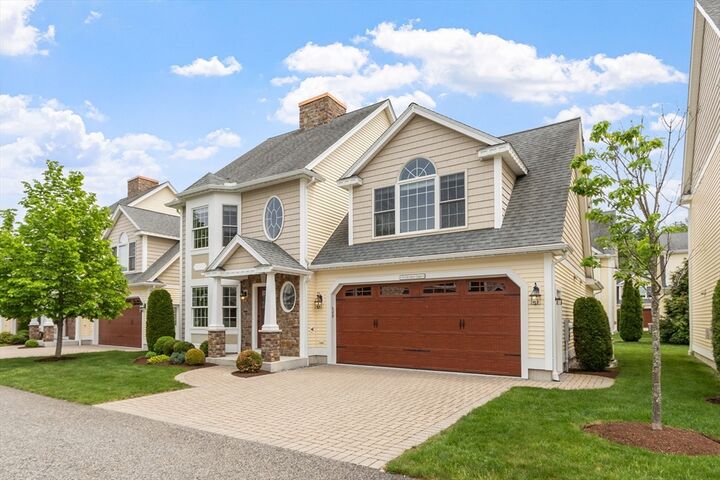
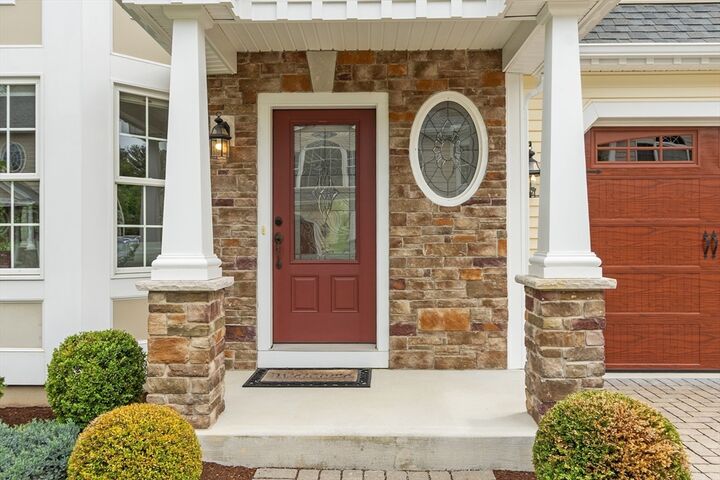
Immaculate detached condo in the sought-after Bella Woods community offering the privacy of a single-family home w/ the ease of low-maintenance living. Built in 2016 & beautifully maintained, this standalone residence features versatile living space across 3 finished levels. The warm & inviting living room features a cozy corner fireplace & the kitchen is well-appointed w/ granite countertops, SS appliances & excellent functionality for everyday living & entertaining. The spacious 2nd-floor primary suite offers generous closet space & a spacious en-suite bath, while an additional bedroom & dedicated office provide space for guests or working from home. A 1st-floor room w/ adjacent bath & laundry creates the potential for a 1st-floor primary suite. The finished 3rd floor adds exceptional bonus space, ideal for a playroom/media room/gym. Move-in ready w/ no age restrictions, this exceptional home offers a rare blend of comfort & convenience in one of the area's most desirable locations!
MLS #:
73525476
73525476
Taxes
$10,856(2026)
$10,856(2026)
Type
Condo
Condo
Building Name
Bella Woods
Bella Woods
Year Built
2016
2016
County
Middlesex County
Middlesex County
Listed By
Jackie Pitts, Coldwell Banker Realty
Source
MLS PIN
Last checked May 28 2026 at 8:41 PM GMT+0000
MLS PIN
Last checked May 28 2026 at 8:41 PM GMT+0000
Bathroom Details
Interior Features
- Central Vacuum
- Range
- Refrigerator
- Dryer
- Washer
- Dishwasher
- Microwave
- Disposal
- Vacuum System
- Laundry: Electric Dryer Hookup
- Laundry: Washer Hookup
- Laundry: First Floor
- Windows: Insulated Windows
- Laundry: In Unit
- Office
- Bonus Room
- Plumbed for Ice Maker
- Lighting - Overhead
- Closet - Double
- Cathedral Ceiling(s)
- Second Main Bedroom
- Ceiling - Half-Vaulted
Kitchen
- Countertops - Stone/Granite/Solid
- Exterior Access
- Kitchen Island
- Recessed Lighting
- Stainless Steel Appliances
- Pantry
- Flooring - Stone/Ceramic Tile
- Slider
- Closet
- Window(s) - Picture
Property Features
- Fireplace: 1
- Fireplace: Living Room
Heating and Cooling
- Forced Air
- Natural Gas
- Central Air
Basement Information
- N
Homeowners Association Information
- Dues: $423/Monthly
Flooring
- Wood
- Tile
- Carpet
- Flooring - Hardwood
- Flooring - Wall to Wall Carpet
Exterior Features
- Roof: Shingle
Utility Information
- Utilities: Water: Public, For Electric Dryer, Washer Hookup, For Electric Range, For Electric Oven, Icemaker Connection
- Sewer: Public Sewer
- Energy: Thermostat
School Information
- Elementary School: Dewing Elementary
- Middle School: John W. Wynn
- High School: Tewksbury High School
Garage
- Attached Garage
Parking
- Off Street
- Total: 4
- Attached
- Garage Door Opener
Stories
- 3
Living Area
- 2,521 sqft
Location
Estimated Monthly Mortgage Payment
*Based on Fixed Interest Rate withe a 30 year term, principal and interest only
Listing price
Down payment
%
Interest rate
%Mortgage calculator estimates are provided by Coldwell Banker Real Estate LLC and are intended for information use only. Your payments may be higher or lower and all loans are subject to credit approval.
Disclaimer: The property listing data and information, or the Images, set forth herein wereprovided to MLS Property Information Network, Inc. from third party sources, including sellers, lessors, landlords and public records, and were compiled by MLS Property Information Network, Inc. The property listing data and information, and the Images, are for the personal, non commercial use of consumers having a good faith interest in purchasing, leasing or renting listed properties of the type displayed to them and may not be used for any purpose other than to identify prospective properties which such consumers may have a good faith interest in purchasing, leasing or renting. MLS Property Information Network, Inc. and its subscribers disclaim any and all representations and warranties as to the accuracy of the property listing data and information, or as to the accuracy of any of the Images, set forth herein. © 2026 MLS Property Information Network, Inc.. 5/28/26 13:41
